
The brief
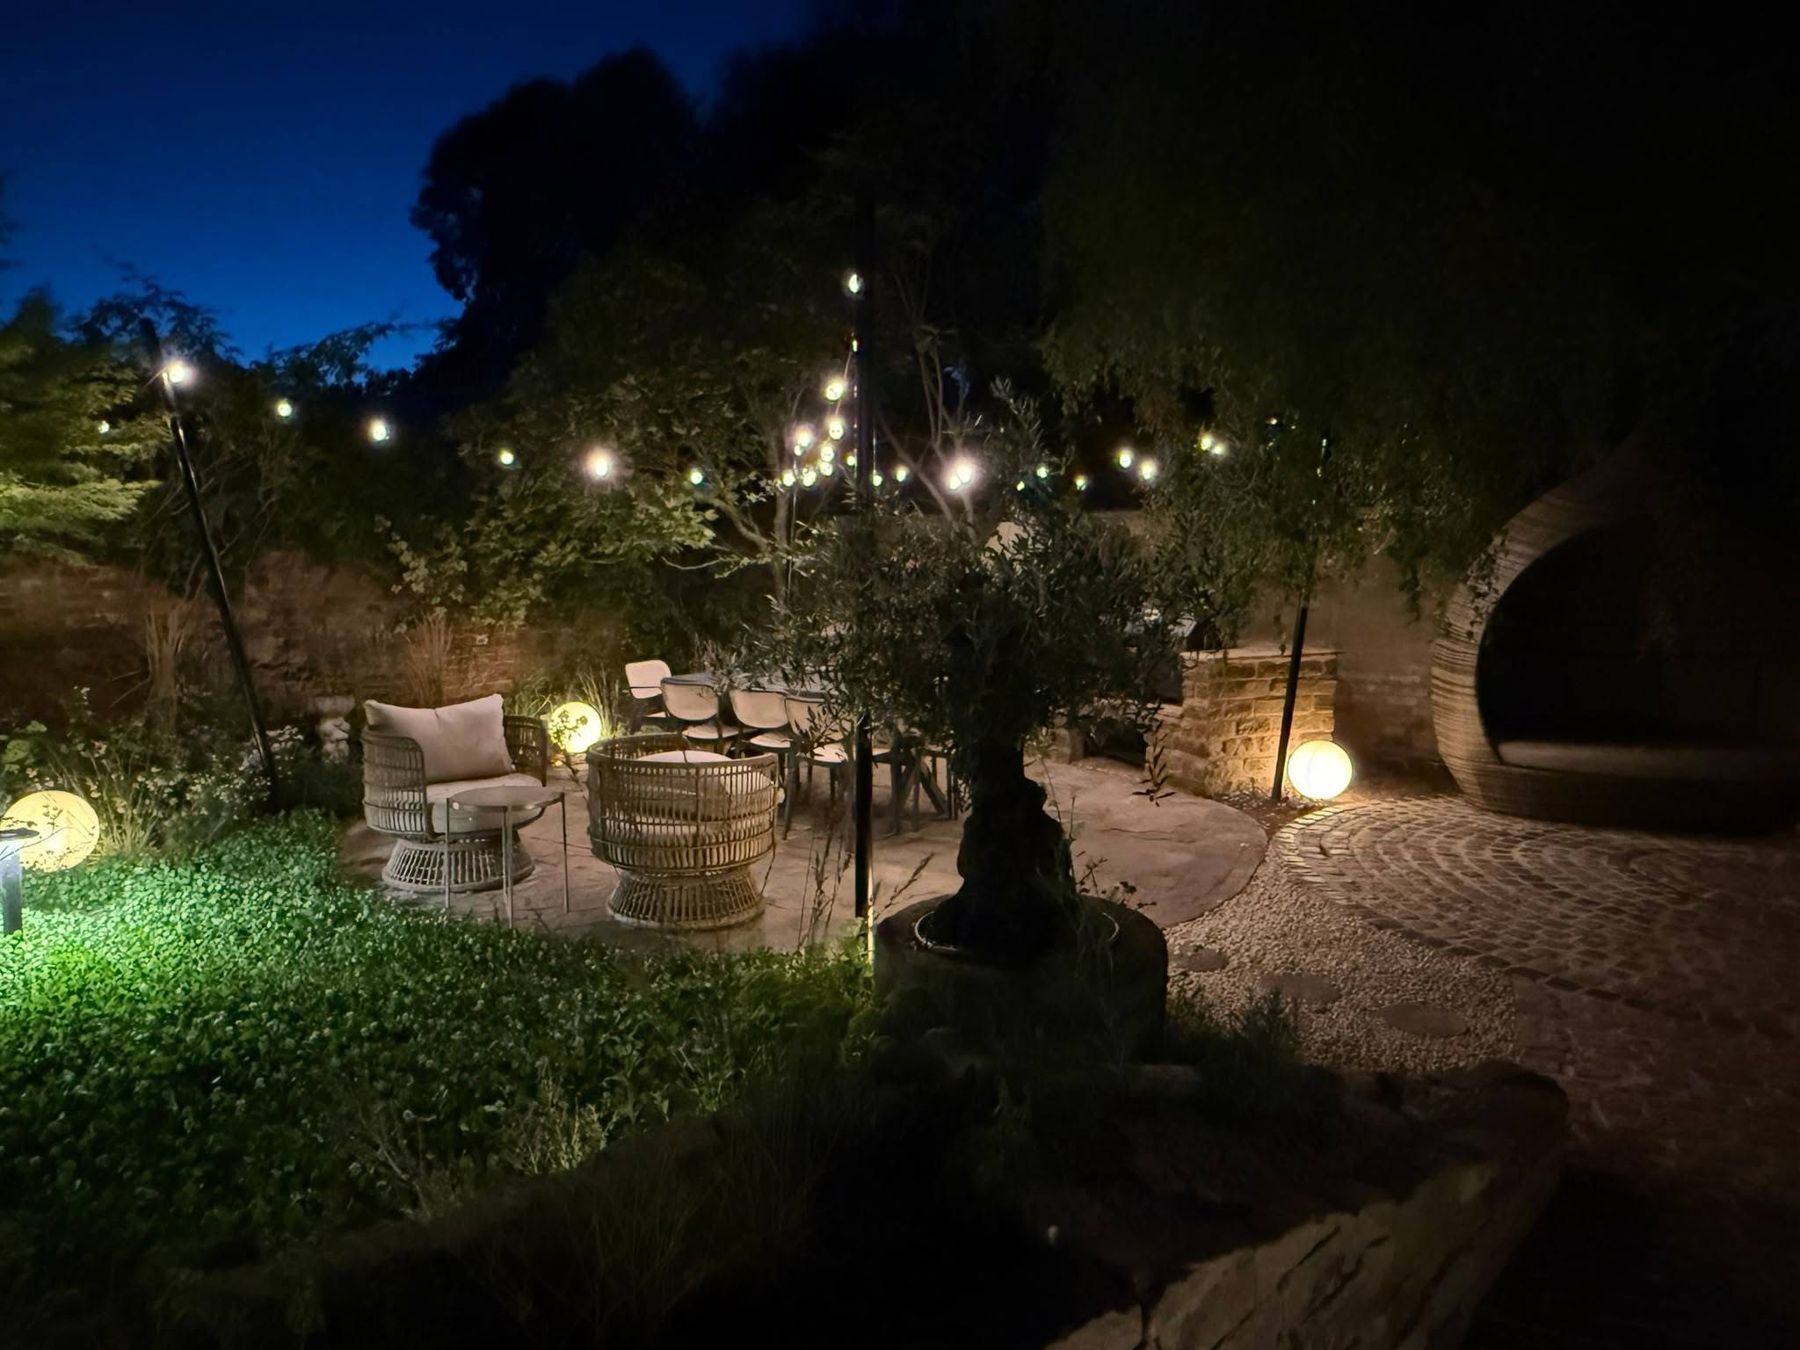
The owners wanted a garden they would use in the evening: somewhere to cook and eat outside, planting with real structure, and lighting so the whole space worked after dark. A garden designer produced the plan; we built it.
Challenges
- Walled on three sides with a single side gate, so every tonne of stone and spoil went through by barrow and the 0.8t machine
- Levels fell towards the house; the circle and paths had to be set out to drain away from it
- Lighting cable and irrigation had to be run before a single sett went down, with the fittings set into the walls as they were built
Preparation
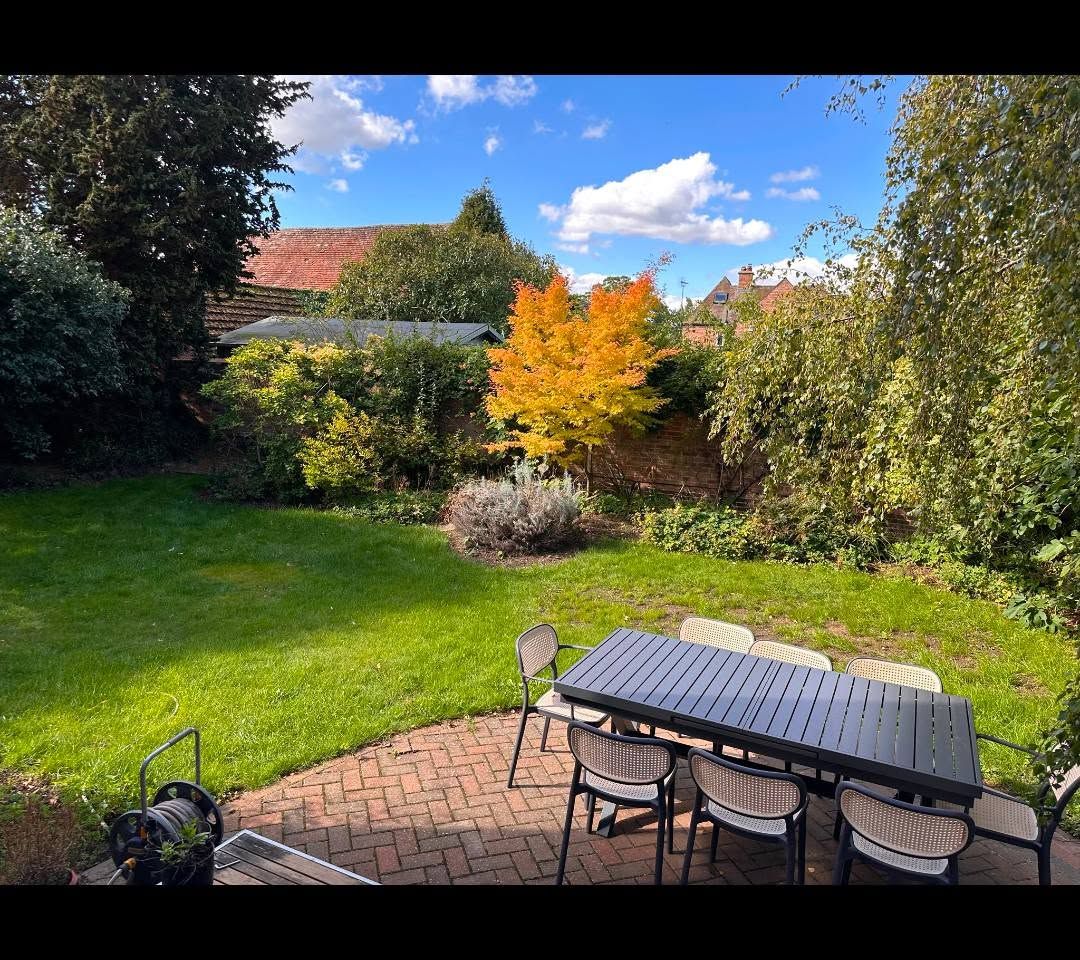
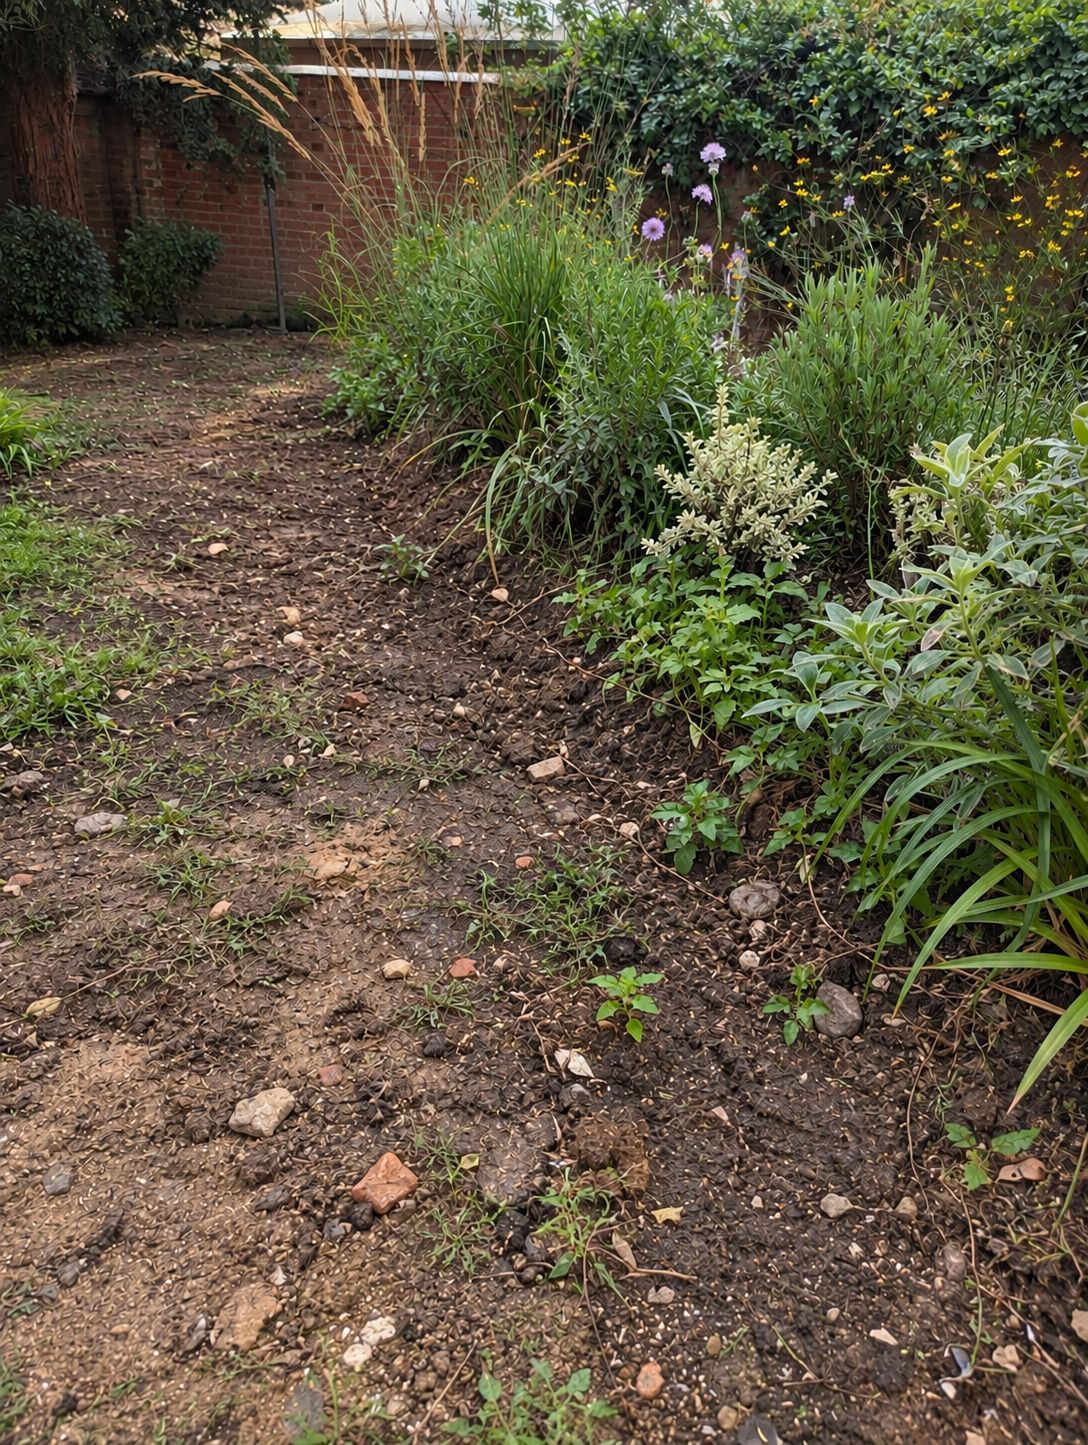
The old patio and lawn were lifted and the garden stripped to formation with the 0.8t excavator. Reduced levels were set out from the designer's drawing, MOT type 1 sub-base laid and compacted across the whole hard landscaped area, ducting for the lighting circuits and irrigation laid in trenches, then concrete footings cast for the raised beds and kitchen base.
Materials
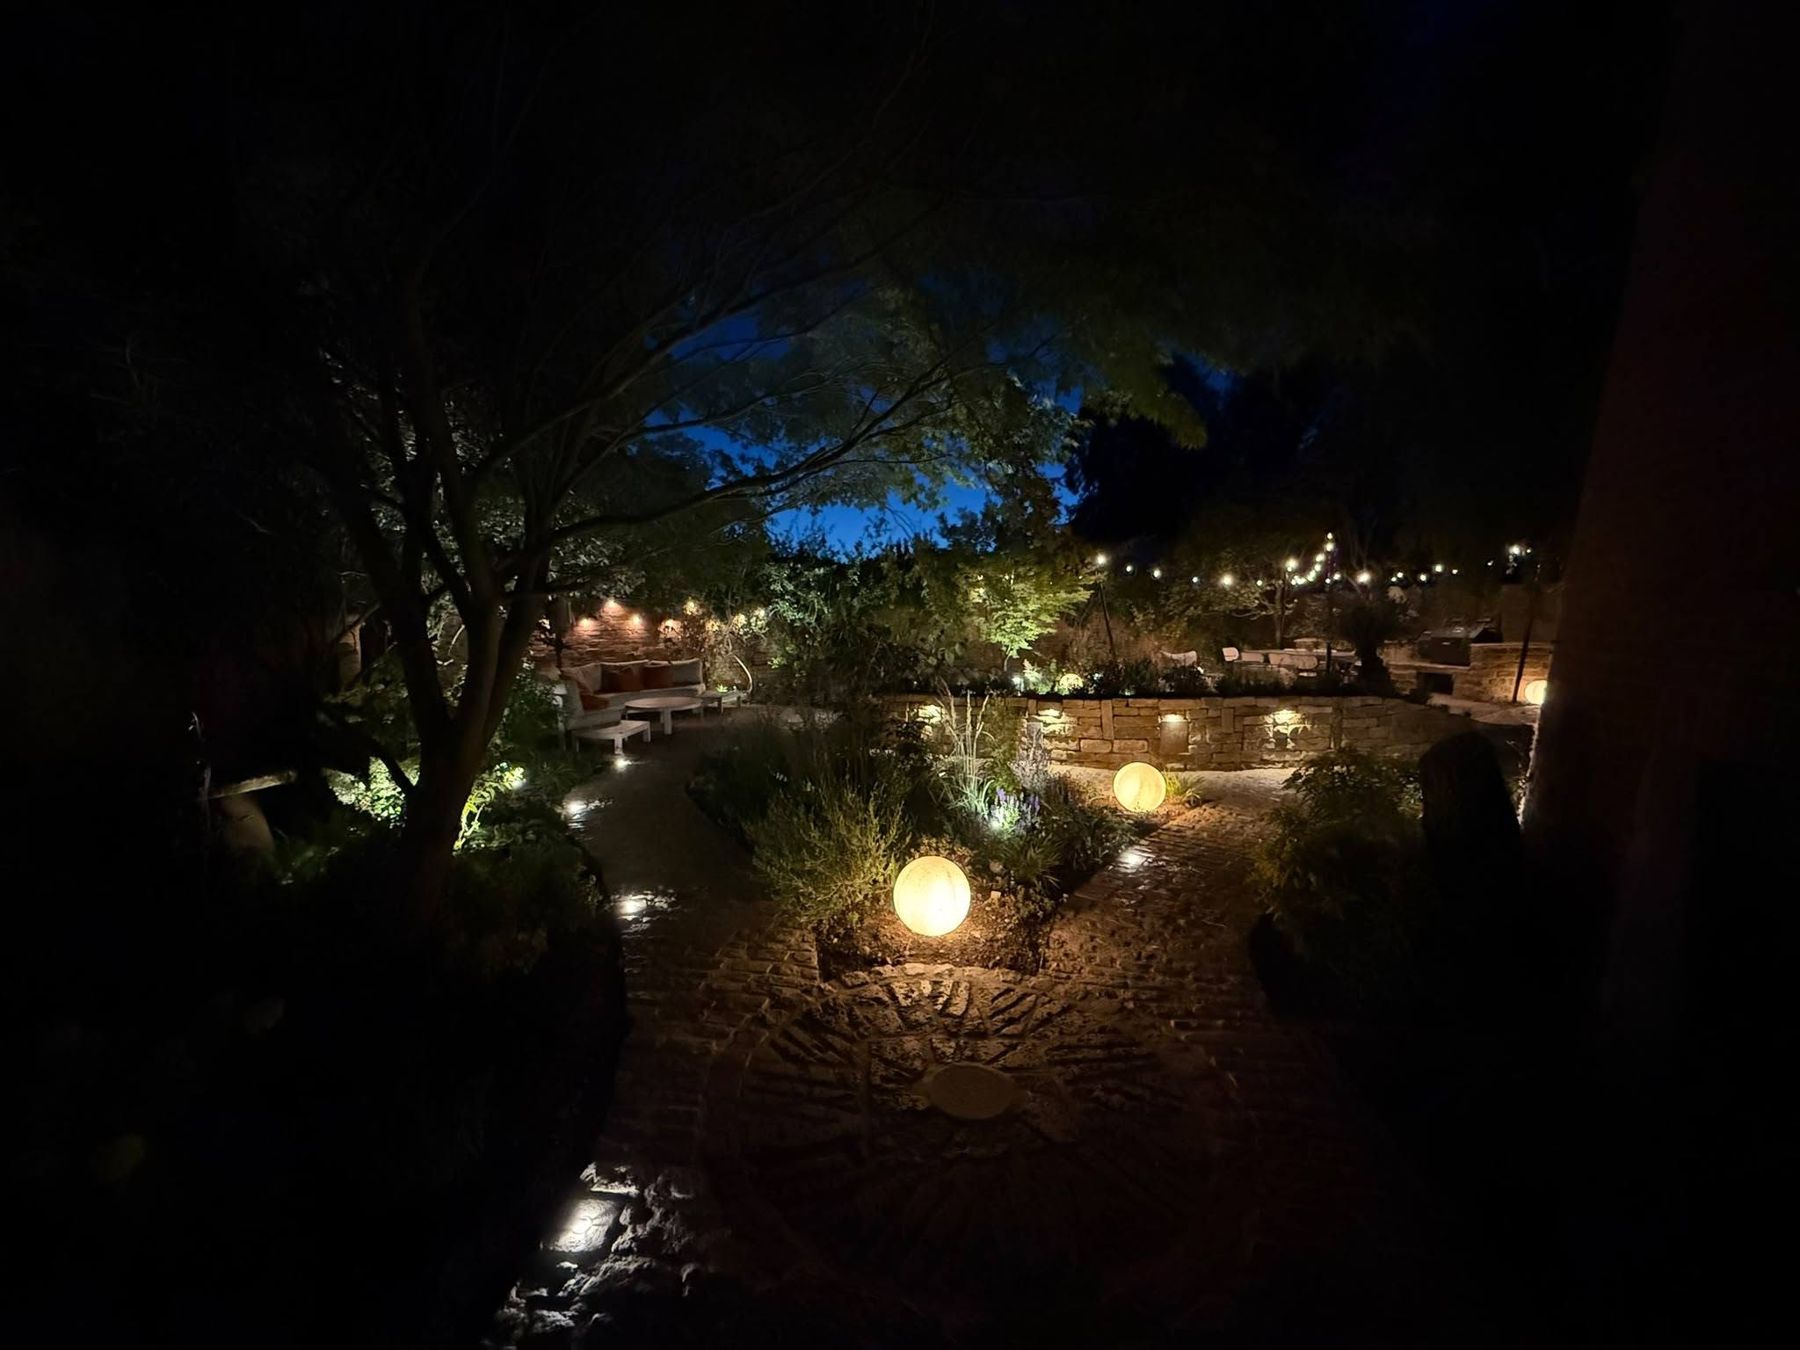
- Reclaimed granite and sandstone setts
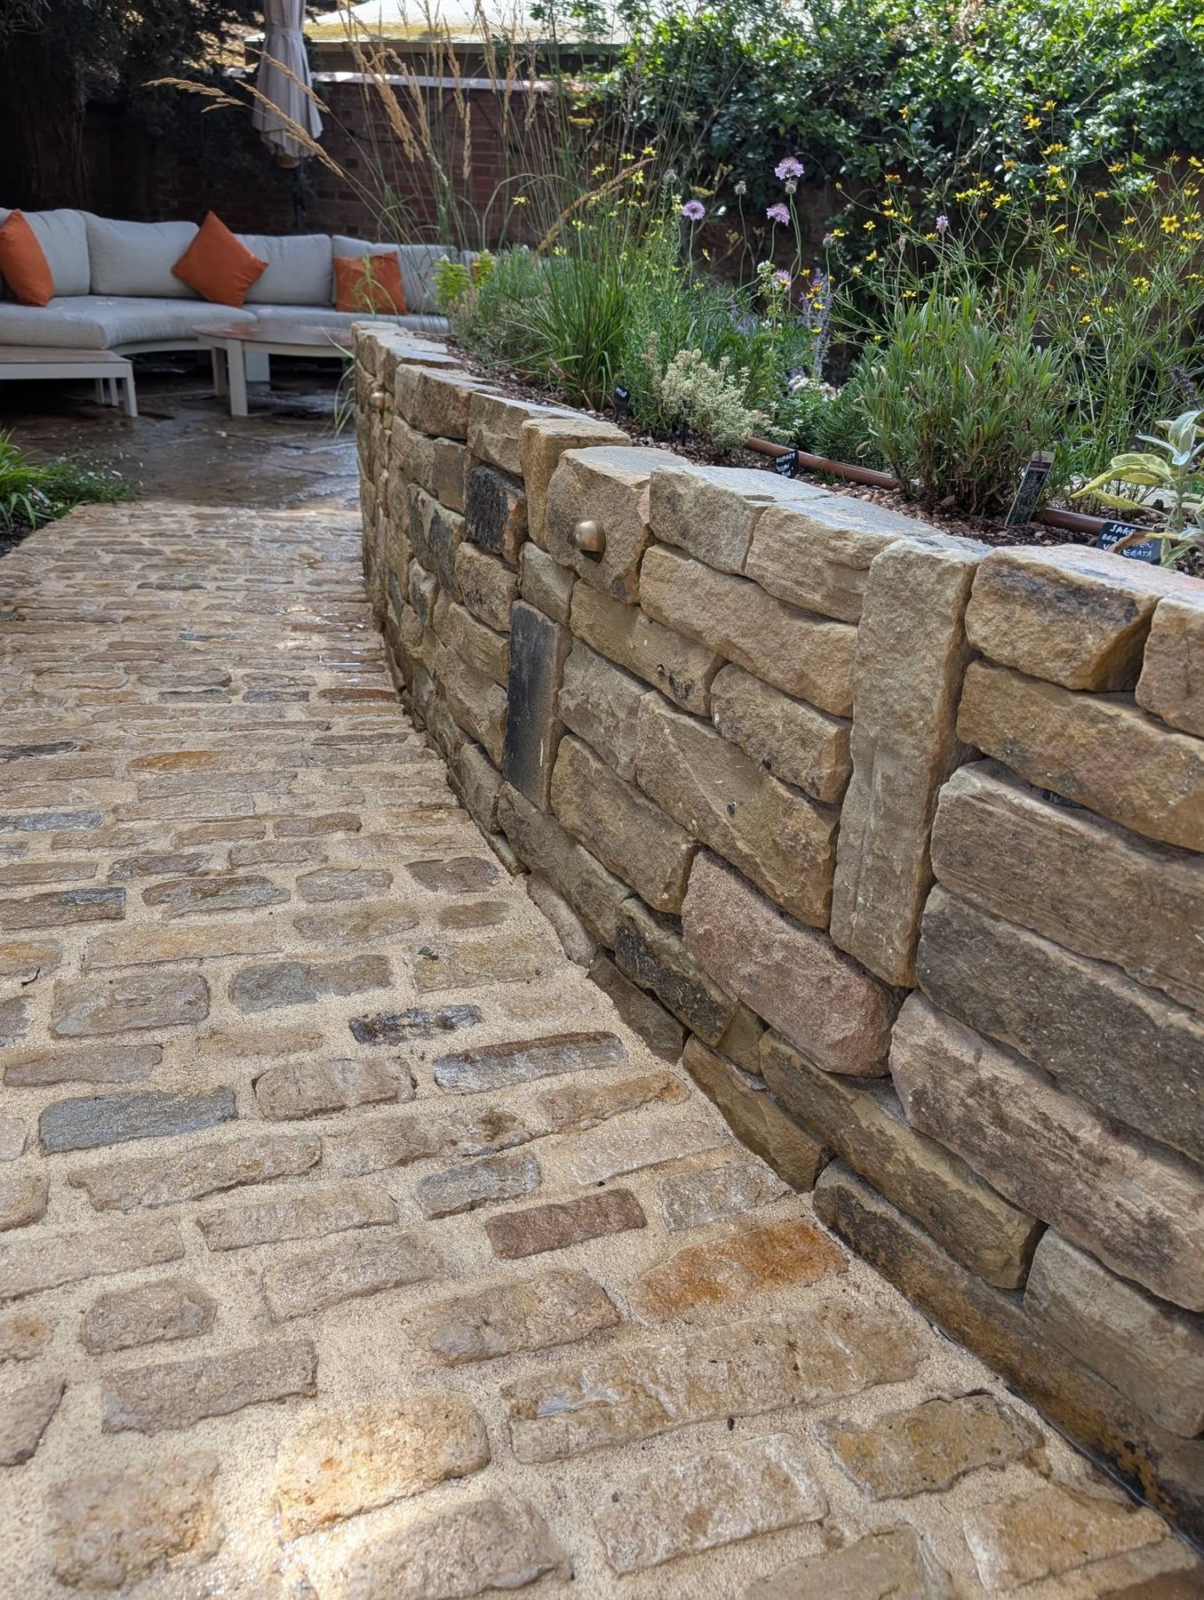
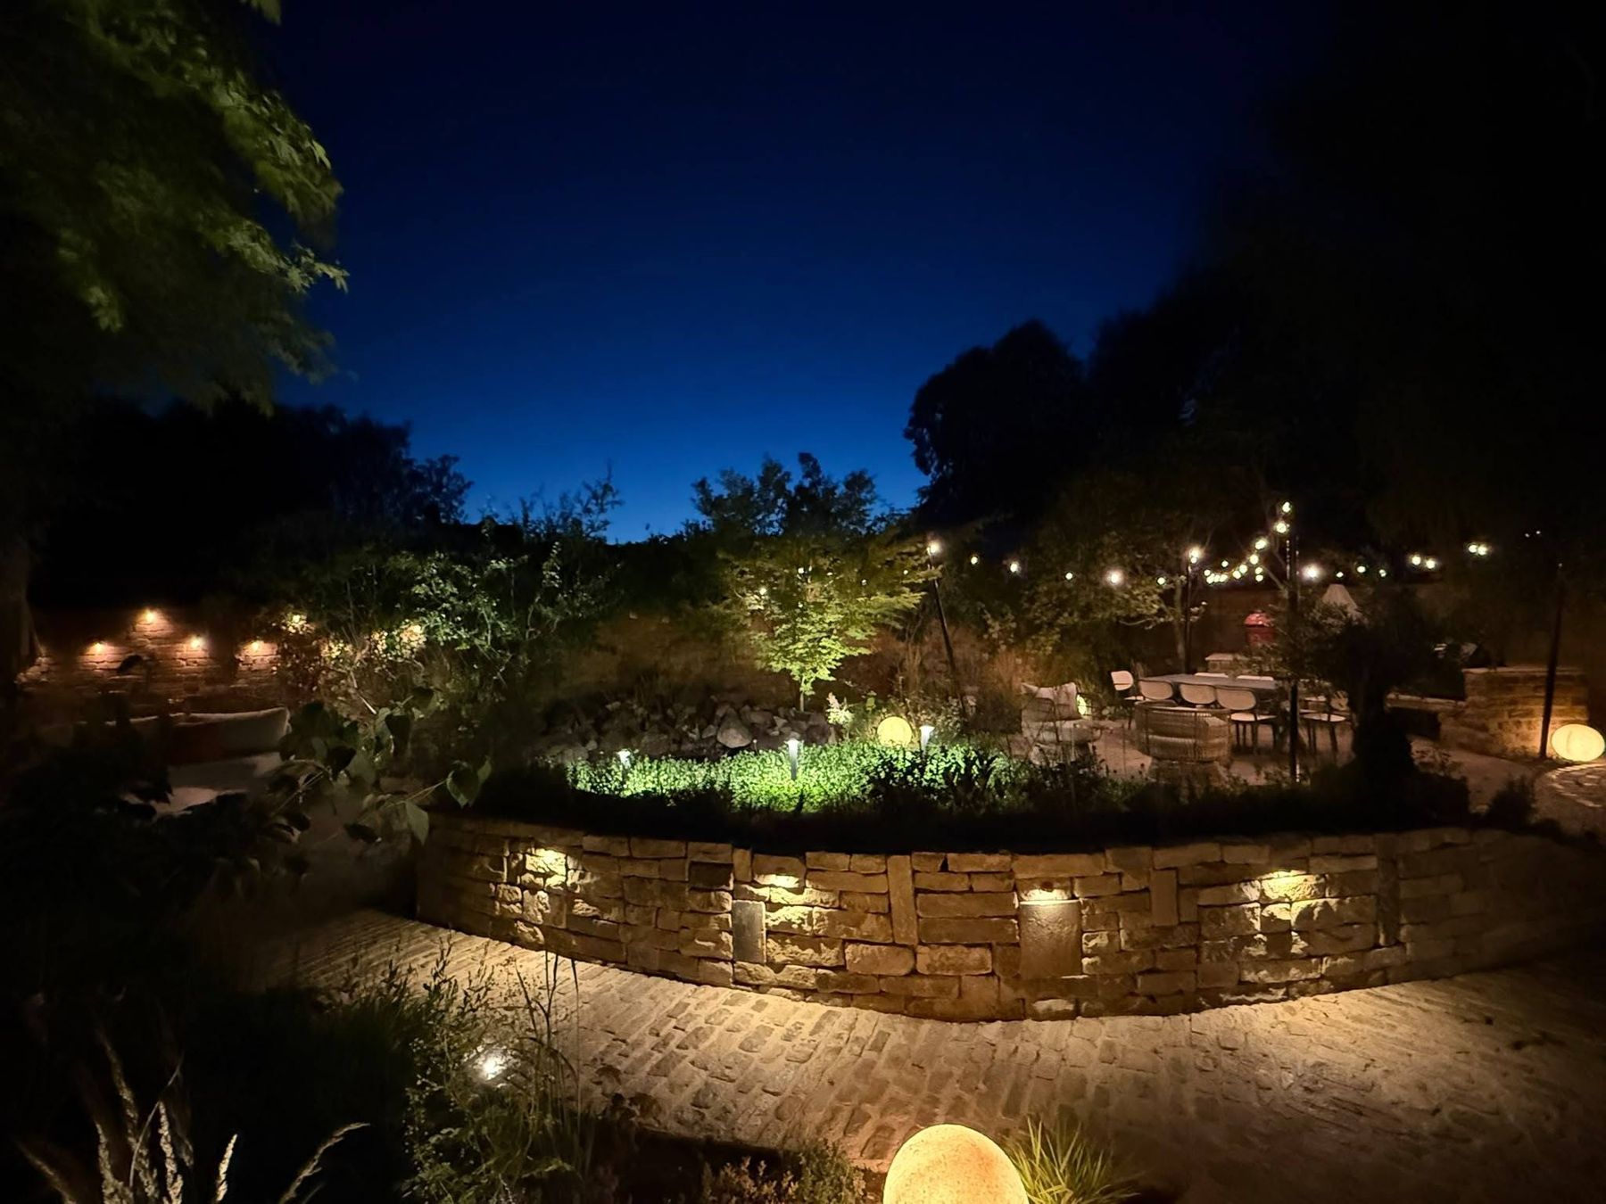
- Local ironstone for the dry-stone-style raised beds
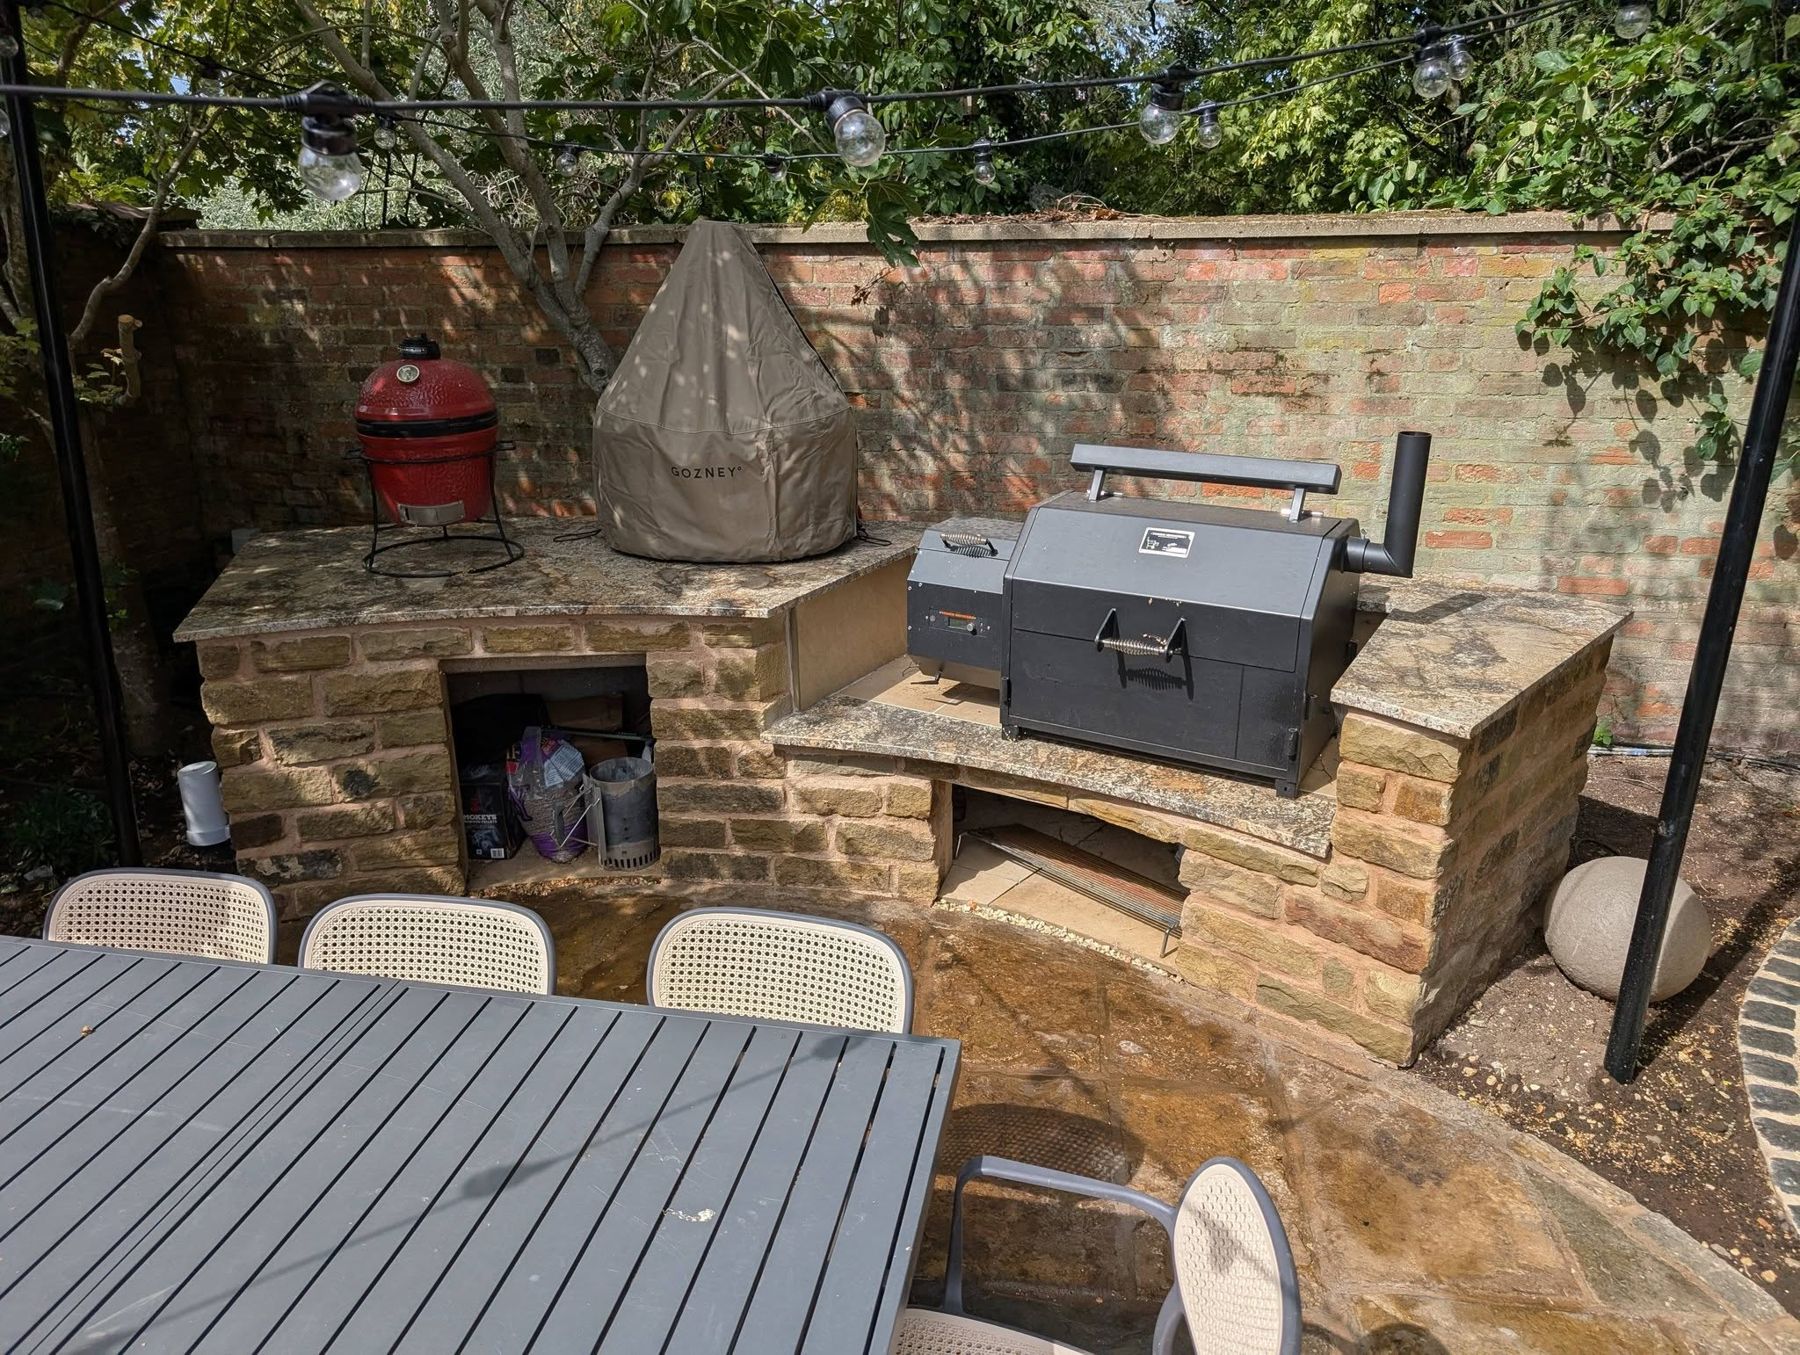
- Block and stone outdoor kitchen with granite worktop
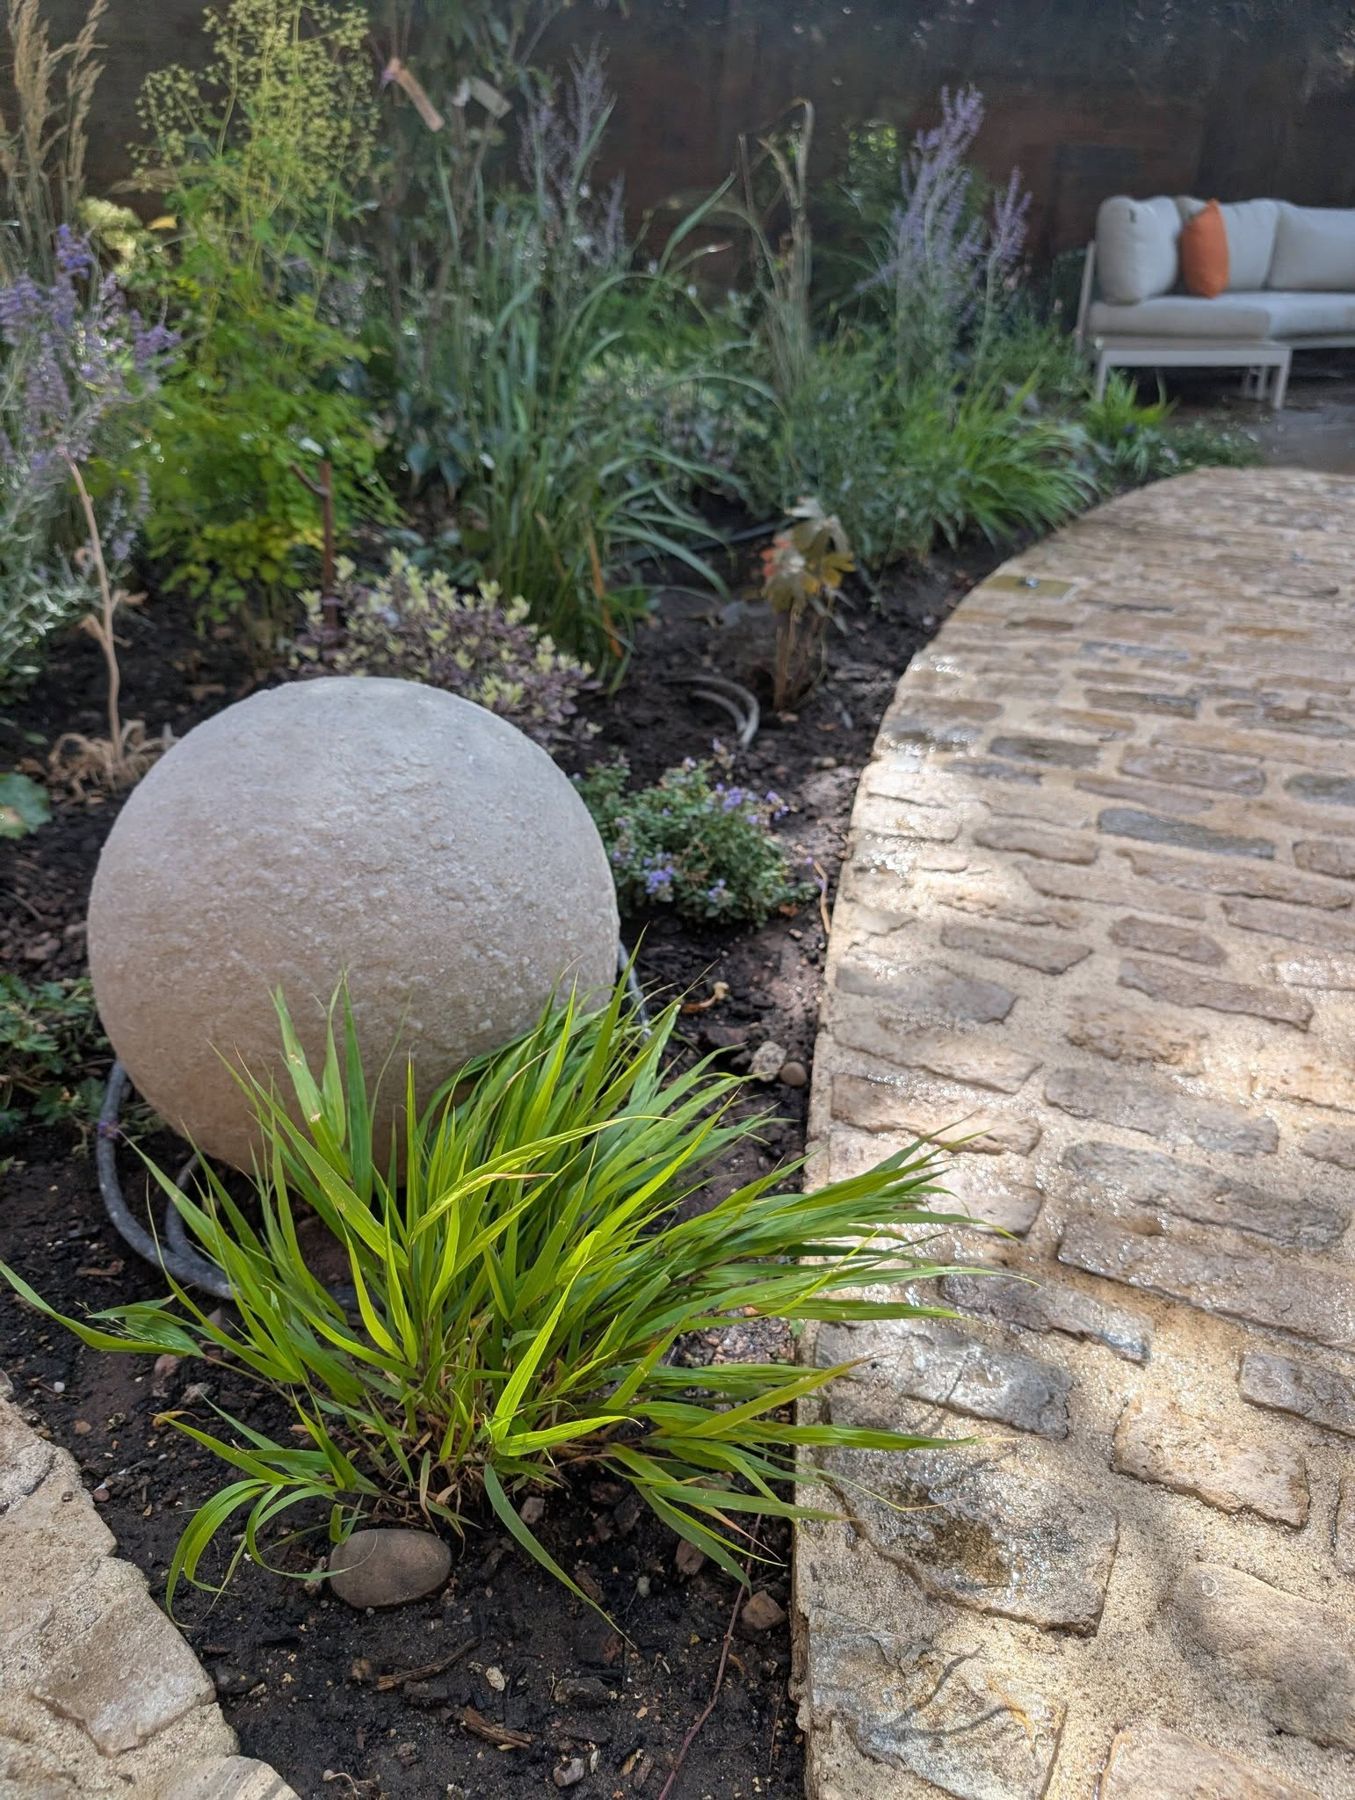
- Brass recessed wall lights, bollards and globe path lights on a low-voltage circuit
- Festoon lighting over the dining area
- Planting to the designer's scheme with drip irrigation to every bed
Installation
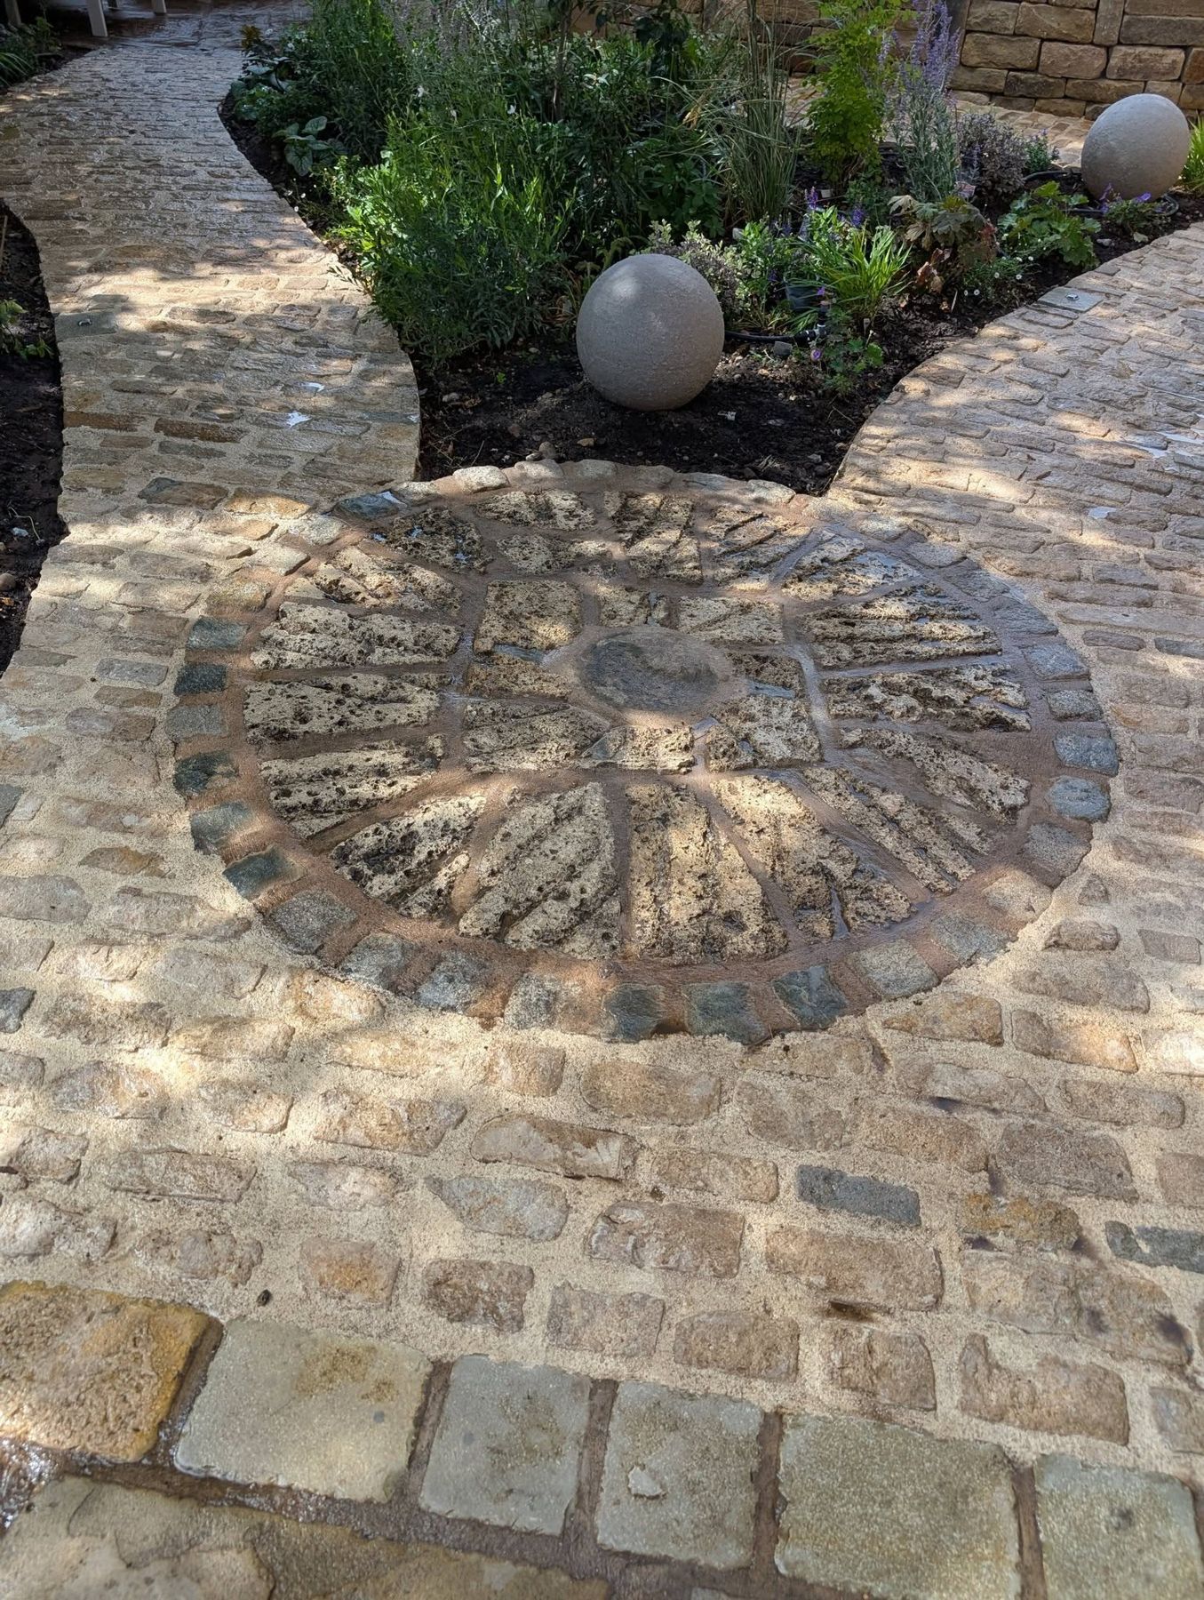
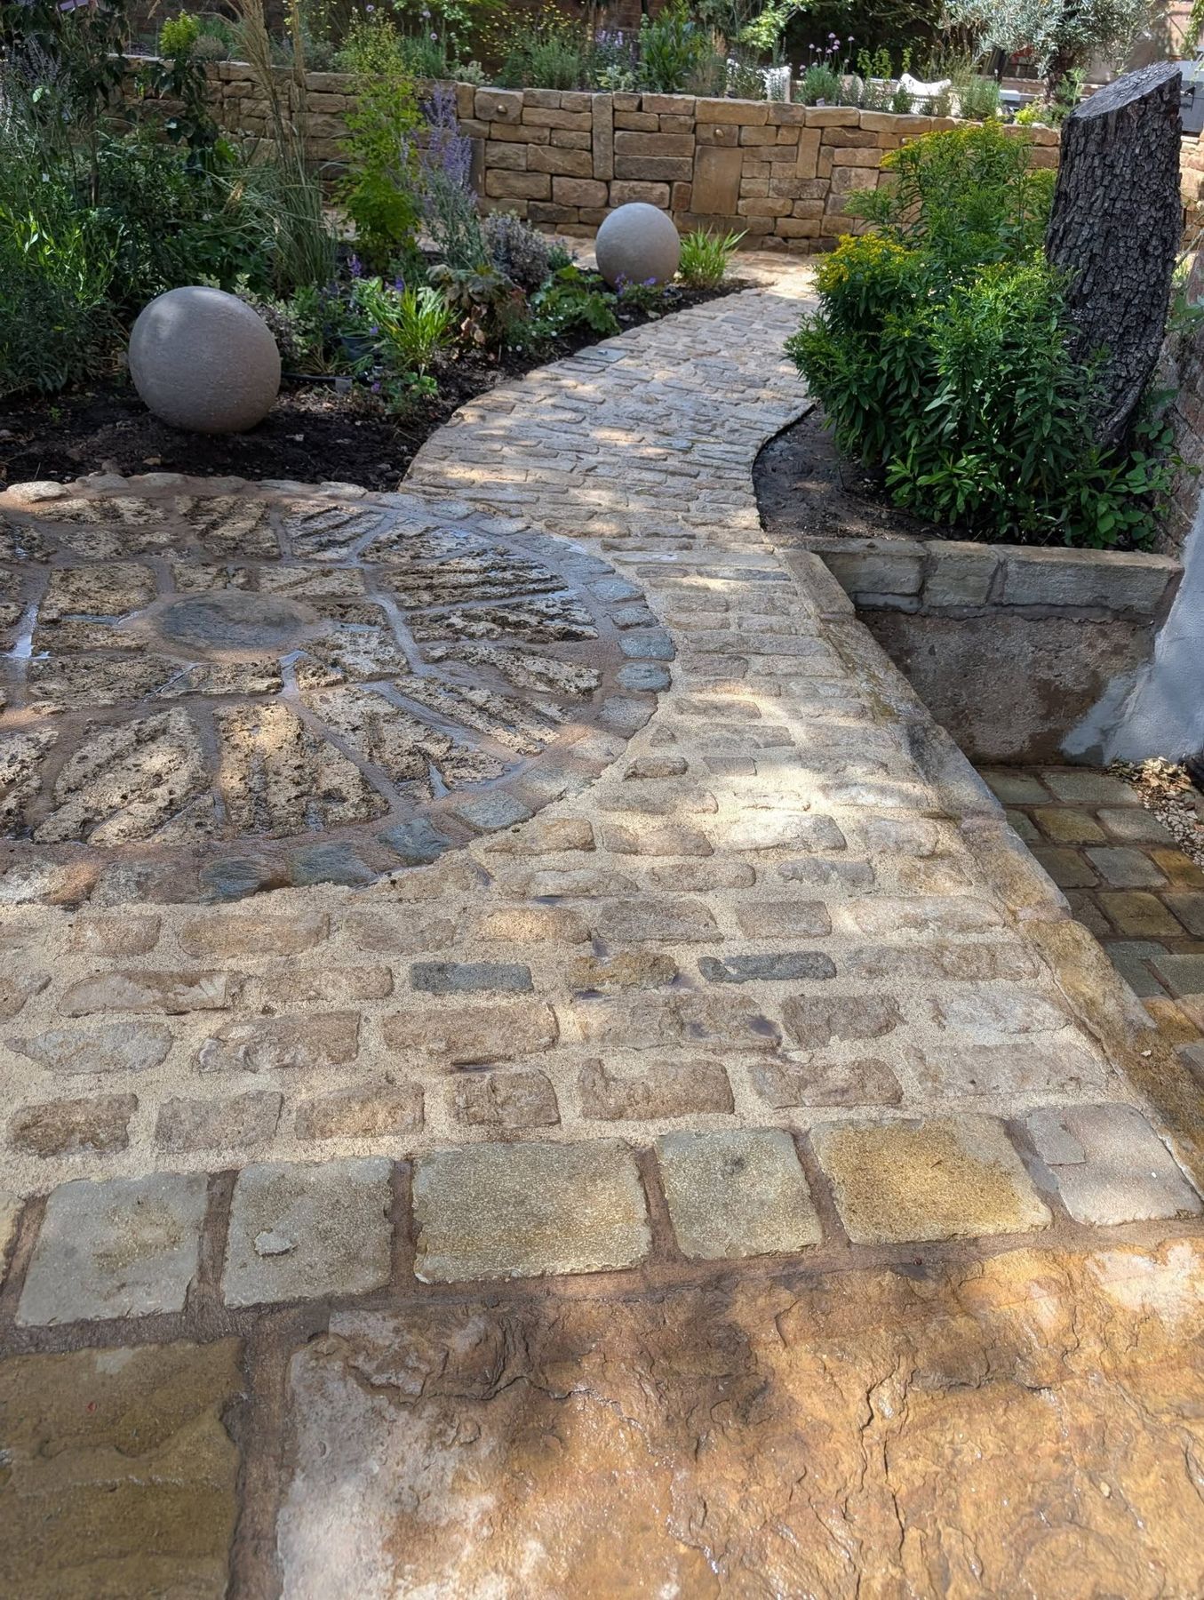
The radial sett circle was set out from a centre pin and cut to a curve, then the winding path laid to the same radius so the two read as one. Raised beds went up course by course with the light fittings bedded in and cabled as we went. The kitchen was built in block, clad in matching stone and topped in granite, with housings for a kamado, smoker and pizza oven. Beds were filled, irrigation connected and tested, and the garden planted to the plan. Festoon and bollard lighting were commissioned last.